Plumbing
Sink, taps, dishwasher, washing machine, and moving the services if the layout changes. Gas hobs by a Gas Safe engineer.
East Kent · Est. 2011
We design it, supply it and fit it, including the electrics, plumbing, tiling and flooring. One firm, one price, and a day-by-day plan so you know precisely how long you'll be living out of a microwave.
The question everybody asks
Eleven working days on a typical full fit. Here's what happens on each one, so you can plan around it instead of guessing.
Days 1–2
Old units, worktops, appliances and flooring out and taken away. We cap off the services and get the room back to bare walls.
Days 3–4
Plumbing and electrics moved to suit the new layout, then plastering where it's needed. This is the noisy, dusty part and it's the point where the kitchen's genuinely out of use.
Days 5–7
Carcasses in, levelled and fixed. Worktops templated on day 6 and fitted on day 7 if they're stone, sooner if they're laminate.
Day 8
Water back on by the end of the day. Most people say this is the day it starts feeling like a kitchen again.
Days 9–10
Splashbacks, floor down, doors and drawers hung and adjusted. Handles on.
Day 11
We walk it with you, sort anything you're not happy with, and take the rubbish. You get the appliance manuals and the guarantee in writing.
Shaded days are when you'll be properly without a kitchen. We'll set you up a temporary worktop with the kettle and microwave on it from day one, because ten days of takeaways gets old fast.
What's in the price
A kitchen needs a plumber, a sparky, a plasterer, a tiler and a fitter. We've got the lot, so nobody's waiting on anybody and nobody's blaming anybody.
Sink, taps, dishwasher, washing machine, and moving the services if the layout changes. Gas hobs by a Gas Safe engineer.
Sockets, spurs, under-cabinet lighting, cooker circuits. Part P certified and signed off, so it's right when you come to sell.
Splashbacks, full walls, LVT, tile or engineered board. Cut in properly round the units rather than hidden behind a bead.
Walls skimmed where the old units came off, so you're not left with patchwork behind the new ones.
Measured survey and a drawn plan before anything's ordered. Free if we fit it, and you keep the drawings either way.
Old kitchen out and gone, skip included. You won't find half a worktop in the front garden a fortnight later.
Units and appliances
Some people want to pick every handle. Others want one number and no decisions. Both are fine, and it changes the price rather than the service.
Recent kitchens
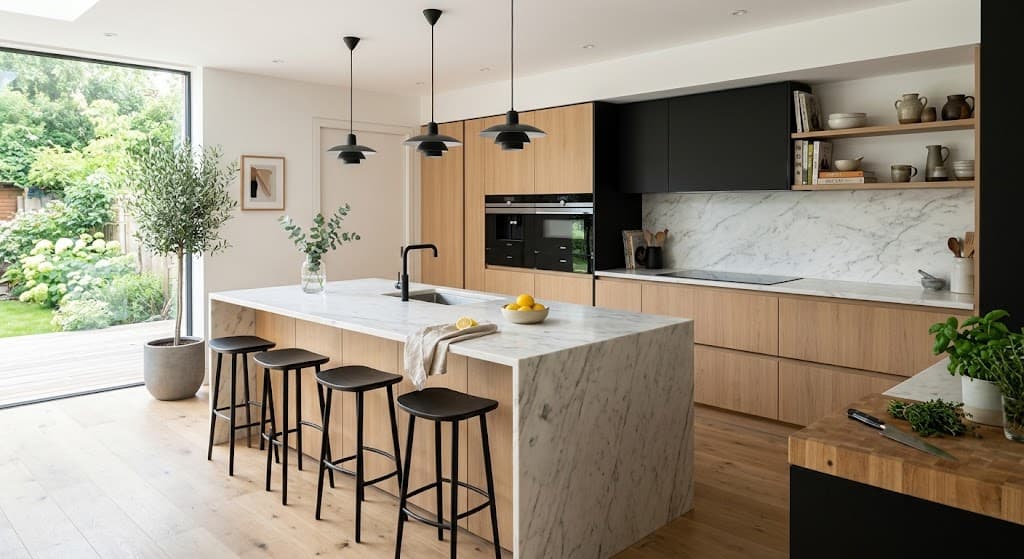
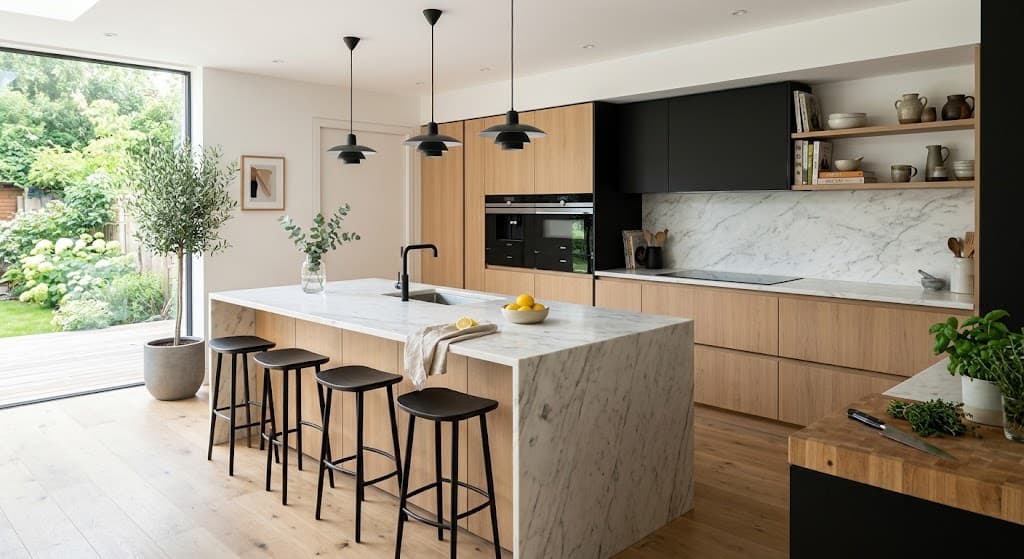
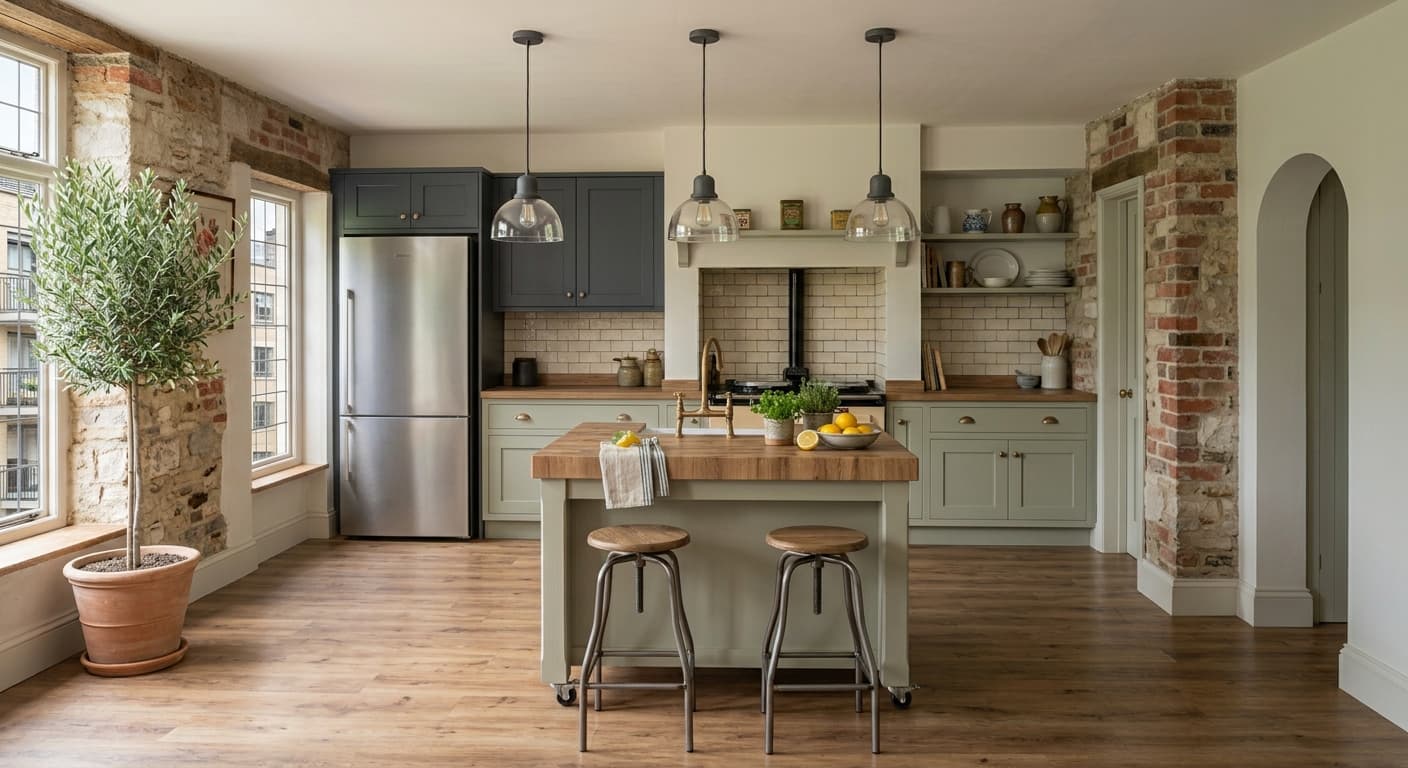
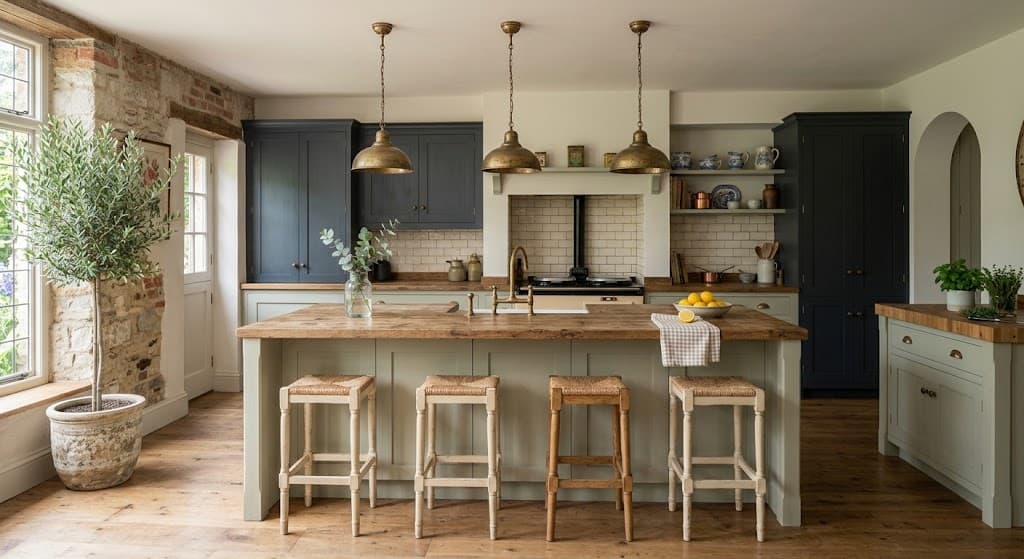
Shaker, handleless, painted, oak. Happy to put you in touch with any of these customers if you want to hear it from them rather than us.
Where we work
We take on a limited number of kitchens at a time so nobody's job gets left half done while we start the next one.
What people say
★★★★★
They gave us a day-by-day plan before they started and stuck to it. We knew exactly which days we'd be eating out. Nobody else who quoted even mentioned it.
★★★★★
We'd bought the units from Howdens already and two of the doors were wrong. They spotted it going through the order against the drawings, before delivery day.
★★★★★
Same two lads every day, dust sheets down, hoovered before they left. The price at the end was the price on the quote.
Before you get quotes
Fitting alone on a typical 10 to 12 unit kitchen runs £3,500 to £6,000 depending on how much moves. Units and appliances on top, anywhere from £4,000 to £20,000 depending on what you choose. We'll give you a written breakdown so you can see which is which rather than one number at the bottom.
The same team does the fitting, plumbing and electrics. We bring in a plasterer and a stone worktop fitter, both people we've used for years, and we coordinate them. You deal with us throughout.
Yes, most people do. Days 3 and 4 are the worst of it for noise and dust. We'll set up a temporary worktop with the kettle and microwave on day one and dust-sheet the route through the house.
Fine, we fit plenty that customers have bought themselves. Send us the order and the plan before delivery and we'll check it against the space, because supplier plans are often optimistic about what fits.
Usually six to ten weeks. Worktops in stone add a week between templating and fitting, which is already built into the timeline above.
Ten years on our fitting. Units and appliances carry their own manufacturer warranties, and we register them for you rather than leaving you a pile of paperwork.
Free design visit
An hour at your place, measured up, and a written price with the drawings. No obligation and no salesman.